Get $1,375 Cash Back
111 KENILWORTH AVENUE S, Hamilton (Delta) — listed at $549,999. Earn buyer cashback at closing. No catches, just more money in your pocket.
Character meets modern convenience in this solid brick detached home in Hamilton's highly desirable Delta neighborhood! Offering nearly 2,000 sq. ft. of total living space, this beautifully maintained property features 3 bedrooms, 1 bathroom, and a fully finished basement. The main floor welcomes you with a bright, airy layout showcasing elegant crown molding and stunning hardwood floors throughout the expansive living and formal dining rooms. The adjacent kitchen is a chef's delight, complete with rich dark cabinetry, a custom tiled backsplash, and stainless steel gas stove. Upstairs, the second level offers three well-appointed bedrooms and a updated 4-piece bath. Downstairs, the finished lower level provides excellent versatility-perfect for a games room, home gym, or a potential in-law suite thanks to a convenient separate entrance from the back door! Step outside to enjoy your private backyard oasis, featuring a newer concrete deck perfect for entertaining. Situated in an unbeatable location, you are within walking distance of public transit, grocery stores, schools, parks, and local restaurants, with easy access for commuters to the Red Hill, LINC, QEW, and 403. (id:60164)
| Room | Level | Dimensions |
|---|---|---|
| Kitchen | Main level | 3.07 x 3.05 meters |
| Living room | Main level | 5.51 x 3.61 meters |
| Dining room | Main level | 3.68 x 3.07 meters |
| Bedroom | Second level | 4.09 x 3.56 meters |
| Bedroom | Second level | 3.35 x 3.05 meters |
| Bedroom | Second level | 3.56 x 2.57 meters |
| Bathroom | Second level | 2.16 x 2.36 meters |
| Recreational, Games room | Basement | 6.43 x 4.62 meters |
| Laundry room | Basement | 4.27 x 2.03 meters |
| Utility room | Basement | 3.66 x 4.67 meters |
Is 111 KENILWORTH AVENUE S a good fit for a growing family?+
With 3 bedrooms and 1 bathrooms, there's room for kids plus a guest room or home office. The 2-storey layout keeps living and sleeping areas separated.
Does it have a basement, and is it finished?+
Yes — Partially finished, Full. A finished basement adds meaningful living space beyond the listed square footage.
How is the home heated? Is it efficient?+
Heating is forced air, natural gas. Gas heating is generally the most cost-efficient option in Ontario winters.
Is there air conditioning?+
Yes — central air conditioning cooling is in place.
What's the parking situation?+
This property includes 2 spaces — No Garage.
What are the ongoing costs beyond the mortgage?+
Budget for annual property taxes of $4,226.42, heating is forced air, natural gas. Always verify the latest figures with your agent before making an offer — these change yearly.
Ask About This Property
Nearby Places
Searching nearby places…
Benchmark price · Updated 2026-09
Year over year
Past 10 years
Similar listings
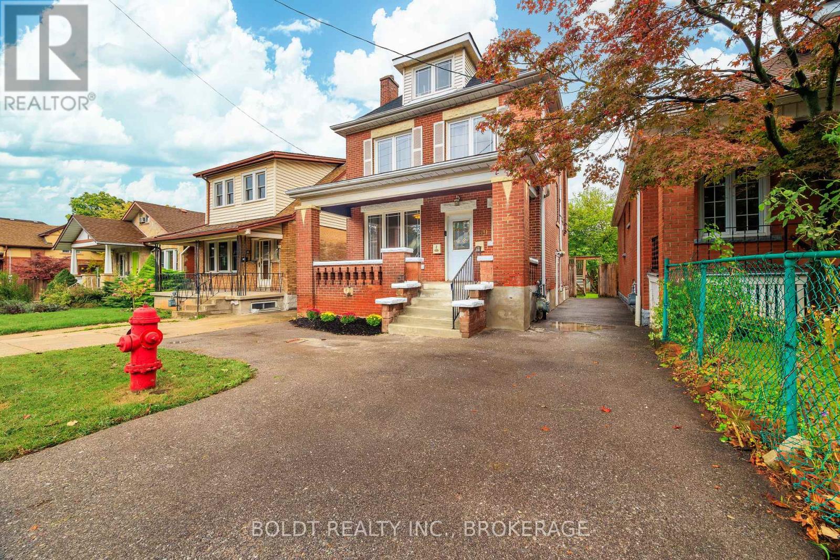
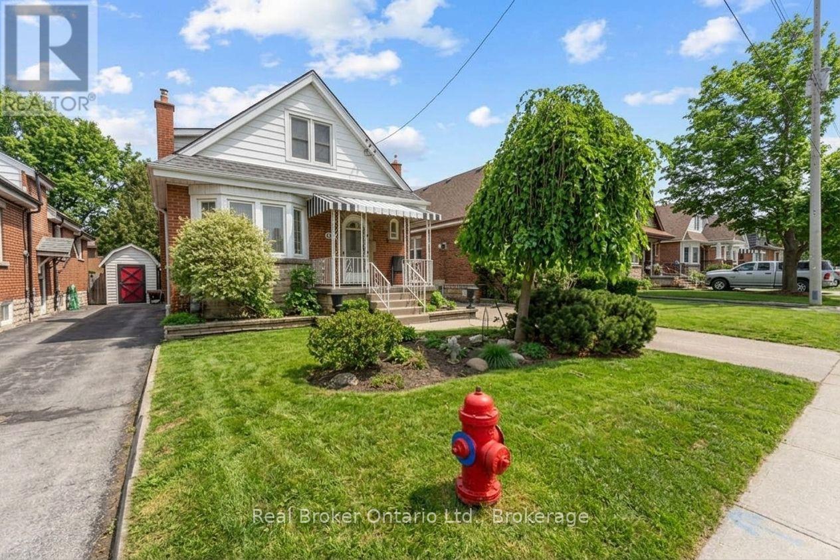
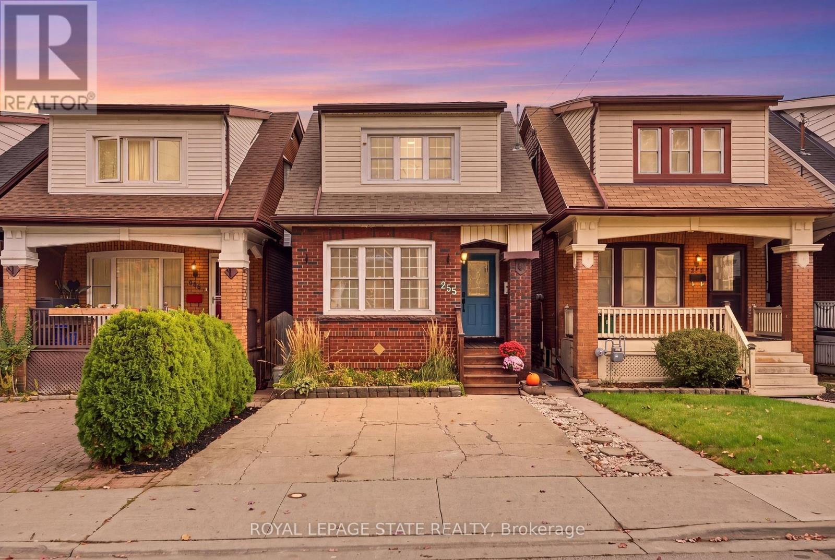
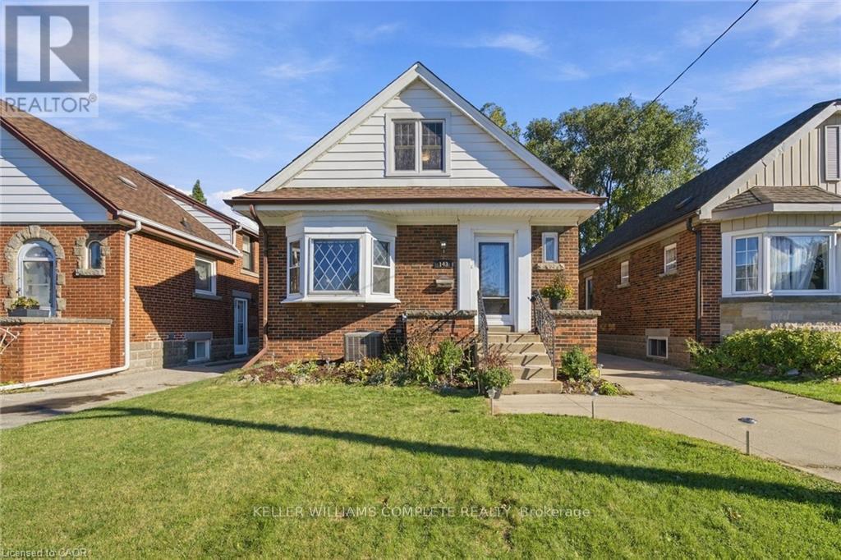
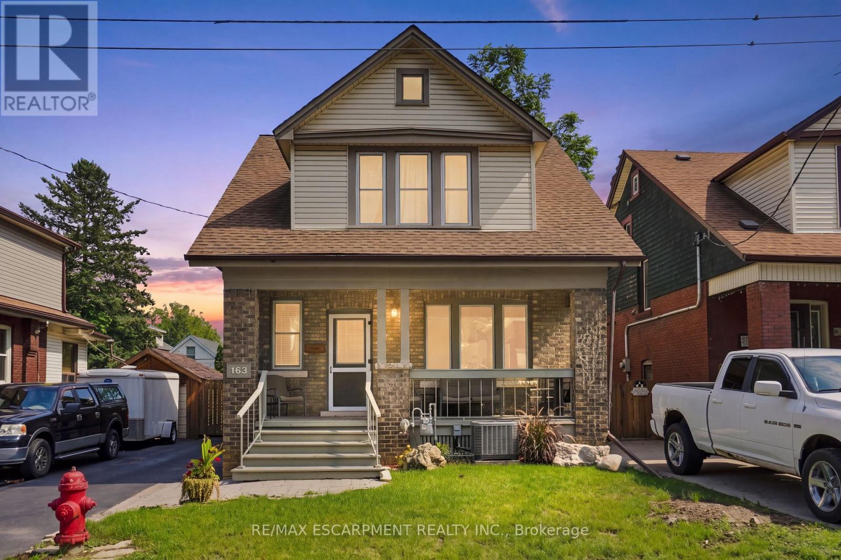
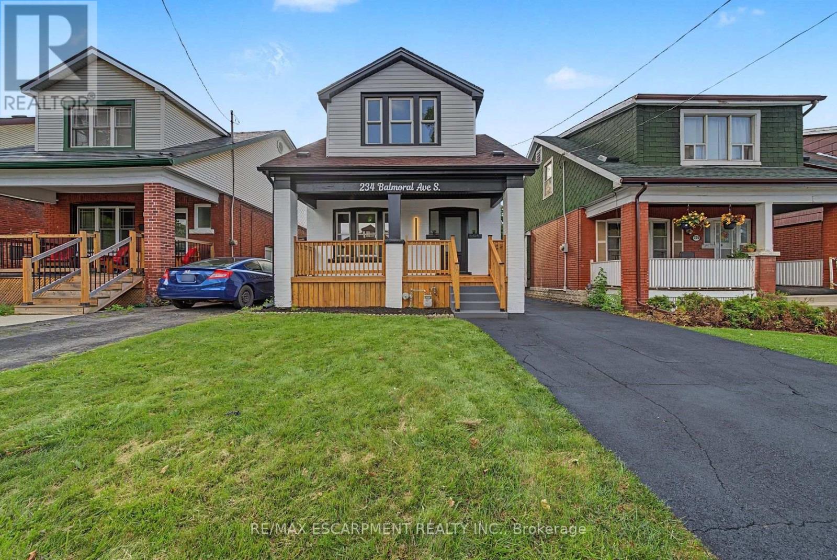
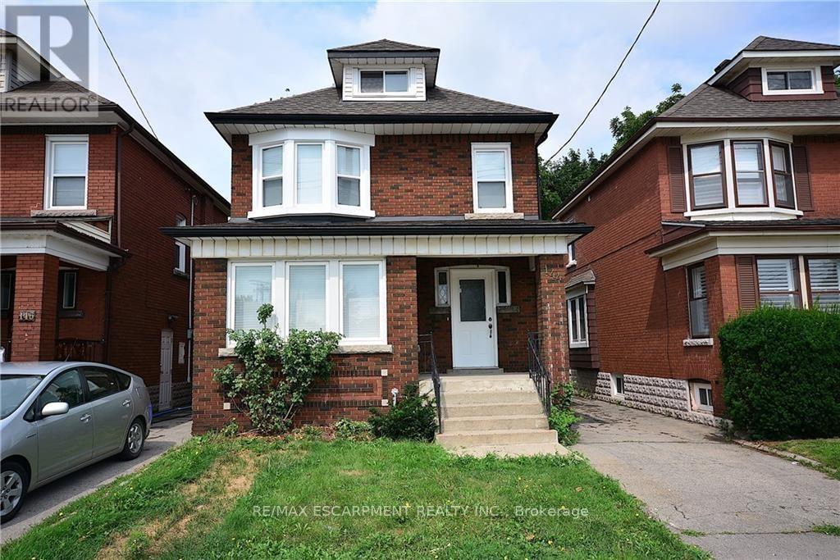
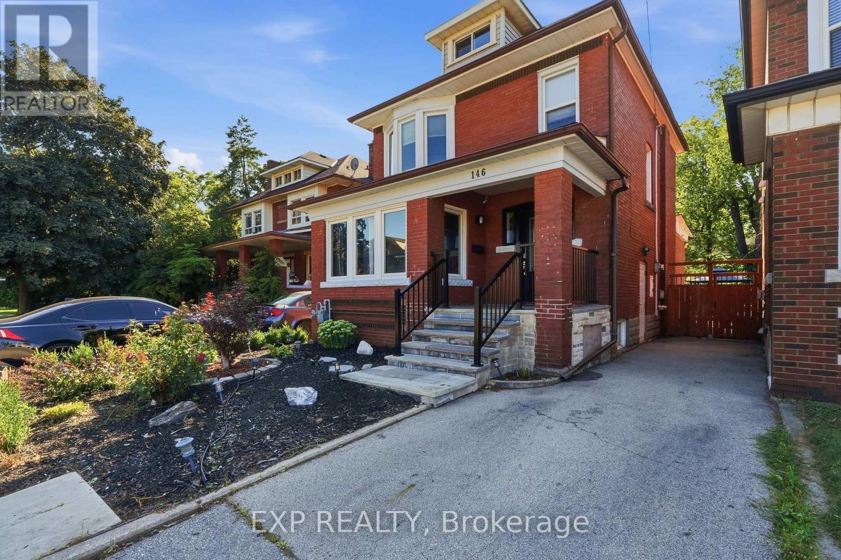
 For Sale17 days46
 For Sale10 days39
 For Sale17 days48
 For Sale1 day41

The listing data above is provided under copyright by the Canadian Real Estate Association. While the information is considered reliable, its accuracy is not guaranteed by the Canadian Real Estate Association or getsetsold.ca. Neither getsetsold.ca nor its affiliates make any representations or warranties, express or implied, regarding the accuracy or completeness of the information presented here.